



11885 Tree Top CircleNevada City, CA 95959
Mortgage Calculator
Monthly Payment (Est.)
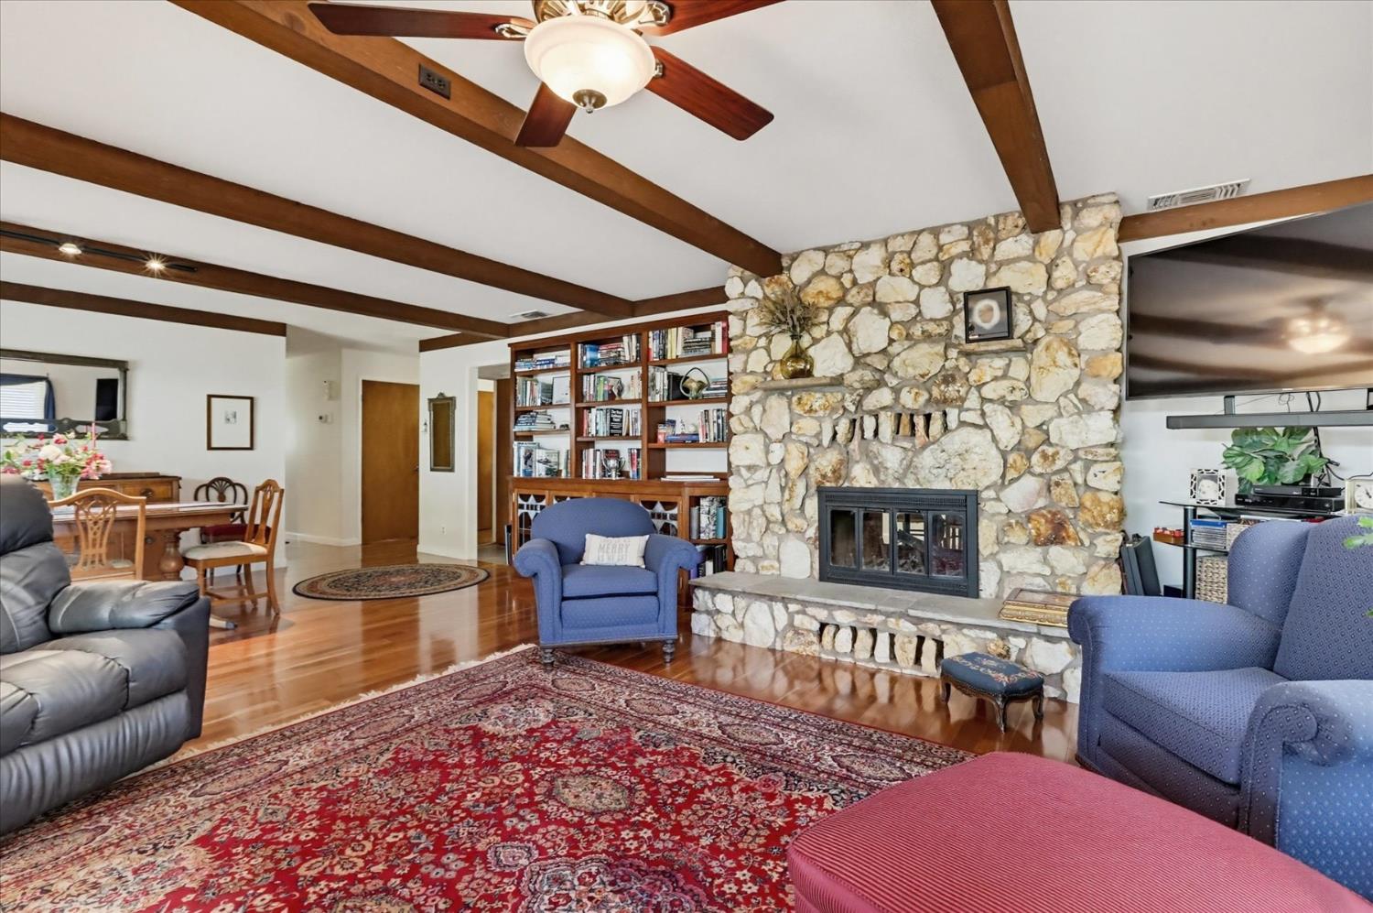
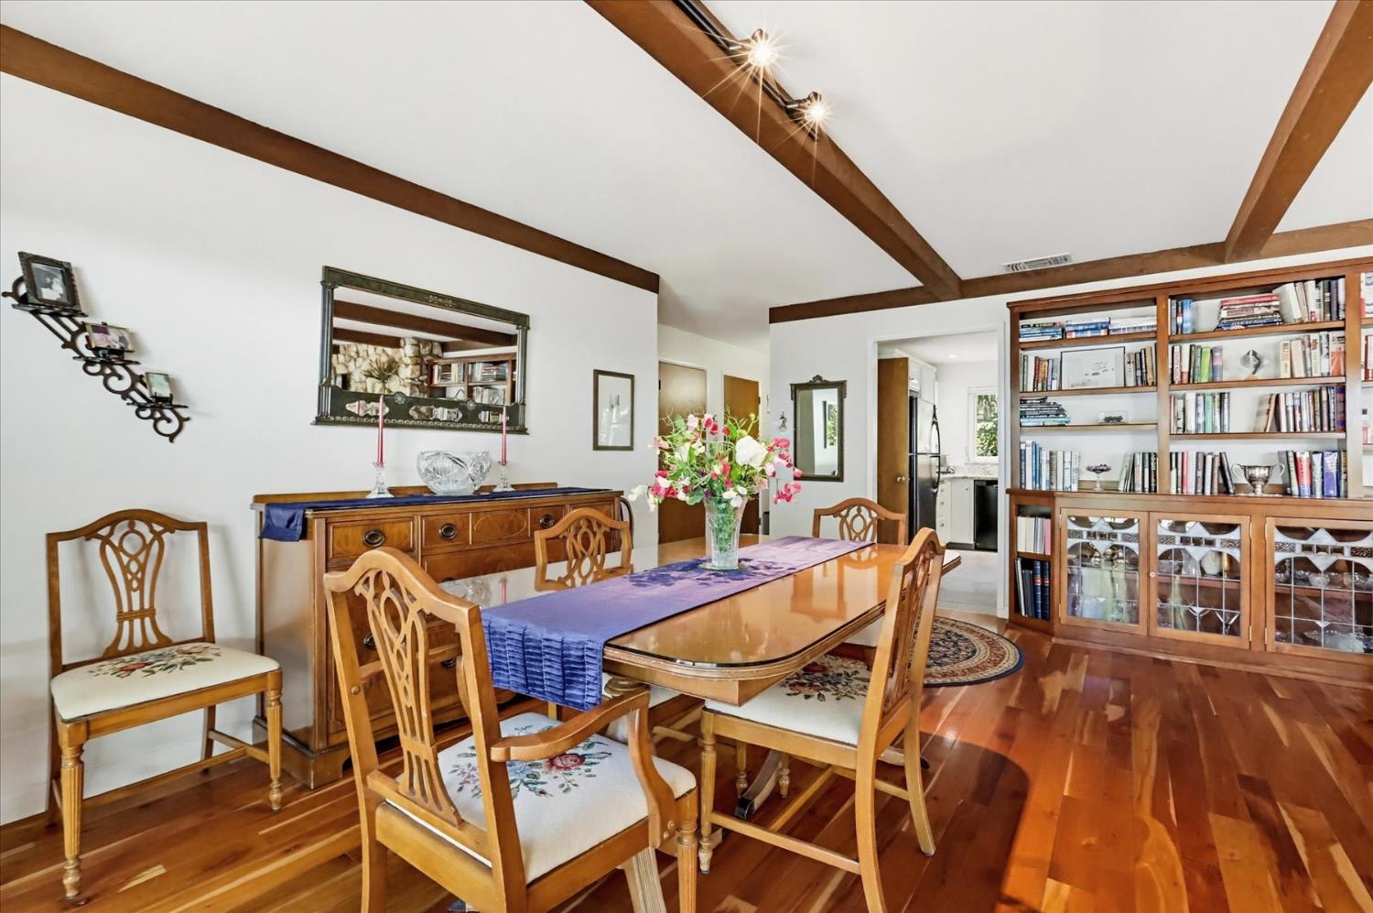
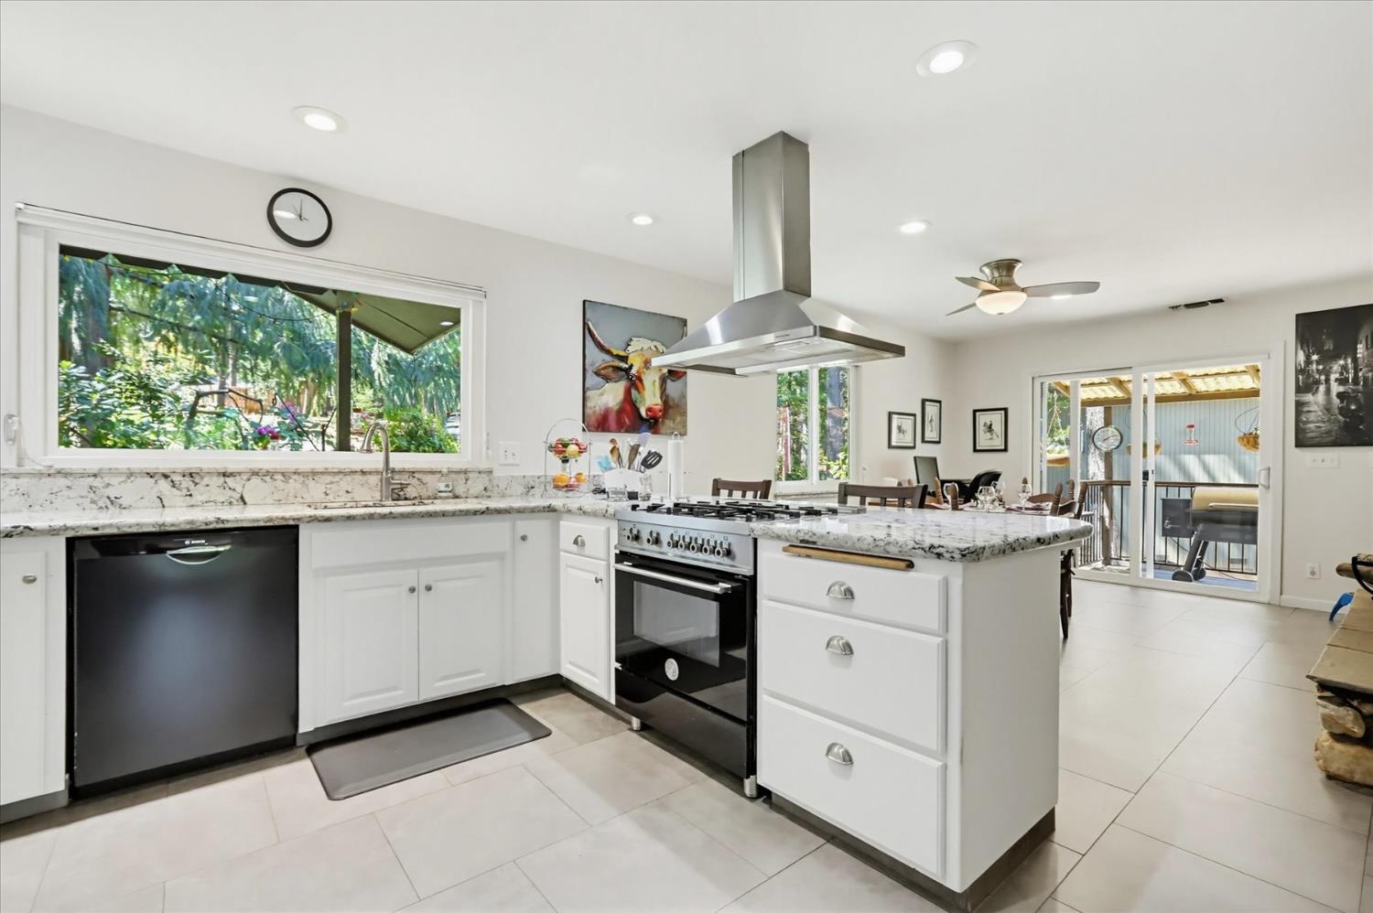
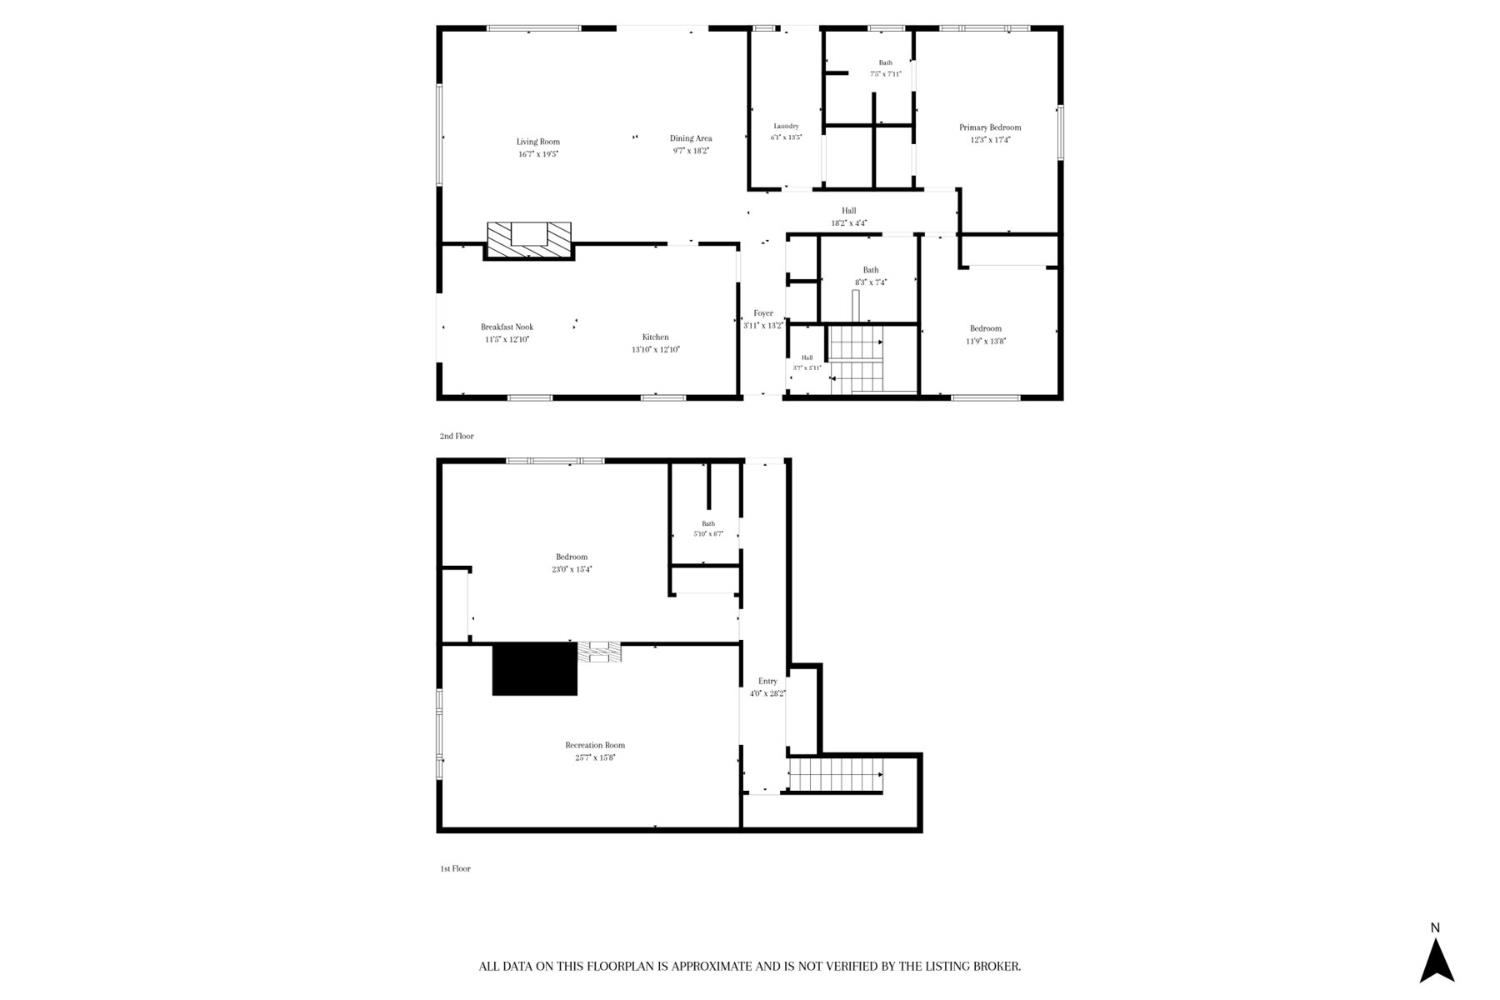
$2,961Tucked into the desirable Forest Knolls neighborhood on Banner Mountain, this well-maintained 3 bedroom, 3 bath home with approximately 2,003 square feet on .47 acres offers the space, flexibility, and setting buyers love about Nevada County living. Outdoor living is a highlight, with approximately 850 square feet of redwood decking, mature landscaping, attractive stonework, and a peaceful wooded setting that creates an inviting place to relax, entertain, and enjoy the trees. Inside, the home is warm and inviting with beautiful cherrywood flooring, generous picture windows, and a striking double-sided quartz stone fireplace that anchors the main living areas with character and charm. The updated kitchen features granite counters, tile flooring, and a Bertazzoni range, while the updated bathrooms add comfort and functionality. The flexible split-level layout offers excellent usability, including a spacious lower-level area with a separate entrance, full bath, large living space, and bedroom , and gas fireplace, ideal for guests, extended living, hobbies, work-from-home space, or in-law quarters. Additional features include a Generac generator, upgraded electrical panel, SimpliSafe alarm system, newer driveway with ample parking, dog run, invisible fencing, and automatic sprinklers. Located in a Firewise community with a hydrant across the street, and close to the heart of historic Nevada City with its shops, restaurants, and beloved events such as Summer Nights and Victorian Christmas. Enjoy the best of foothill living with convenient access to Lake Tahoe, Sacramento, and approximately 2+ hours from the Bay Area, Napa, and Sonoma.
| 2 hours ago | Listing updated with changes from the MLS® | |
| 4 hours ago | Listing first seen on site |

All measurements and all calculations of the area are approximate. Information provided by Seller/Other sources, not verified by Broker. All interested persons should independently verify the accuracy of information. Provided properties may or may not be listed by the office/agent presenting the information. Data maintained by MetroList® may not reflect all real estate activity in the market. All real estate content on this site is subject to the Federal Fair Housing Act of 1968, as amended, which makes it illegal to advertise any preference, limitation or discrimination because of race, color, religion, sex, handicap, family status or national origin or an intention to make any such preference, limitation or discrimination. Terms of Use
Last checked 2026-05-26 11:19 AM PDT